


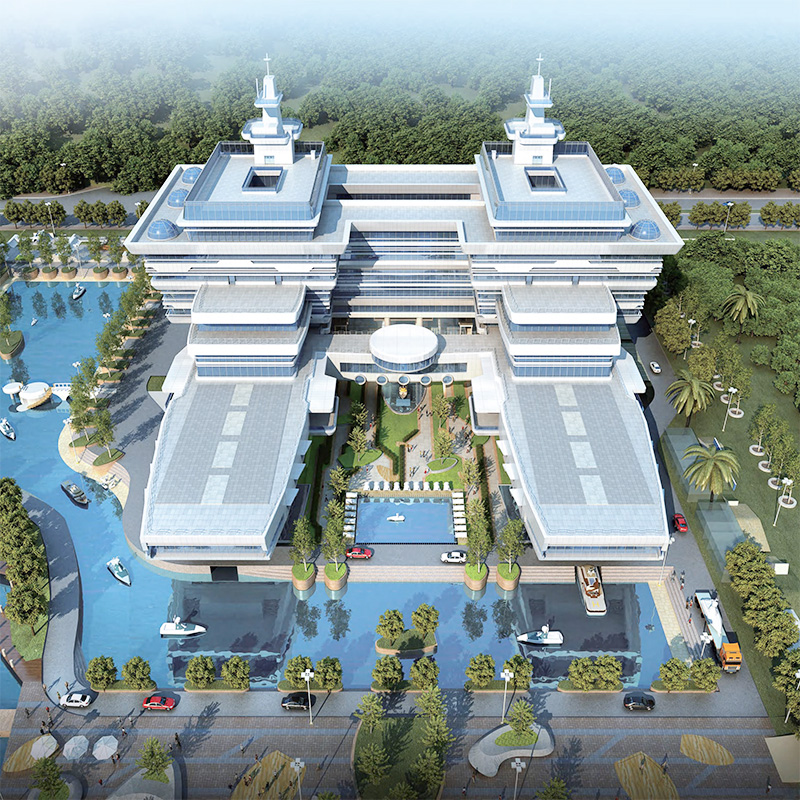


Multi-storey & high-rise steel structure buildings serve as the definitive framework for modern urban skylines, offering premier vertical expansion capabilities for commercial, residential, and institutional developments. Engineered using premium high-strength structural steel, this advanced architectural system replaces the bulky layout of traditional concrete with slender, high-capacity rigid profiles. Delivering direct-from-factory logistics, this turnkey solution seamlessly integrates moment-resisting frames with composite floor decks to ensure exceptional seismic resistance, optimized load-bearing capacity, and rapid vertical construction.
Precision-engineered framework utilizing high-strength structural steel.
Optimized for rapid on-site assembly, significantly reducing project timelines.
Highly customizable for complex architectural geometries and expansive column-free interiors.
Manufactured to meet stringent international safety and environmental building codes.
The modern urban landscape demands architectural solutions that marry immense structural fortitude with aesthetic grace. Our multi-storey and high-rise steel structure building systems serve as the definitive backbone for contemporary skyscrapers, commercial towers, and mixed-use complexes. When you observe the sleek, soaring lines of a modern high-rise, you are witnessing the transformative power of premium structural steel. The tactile solidity of the welded H-beams and the precise, flush connections of high-strength friction grip bolts speak volumes about the meticulous craftsmanship embedded in every component. These frameworks eliminate the bulky visual weight of traditional concrete, replacing it with a slender, dynamic profile that allows architects to push the boundaries of vertical design while maximizing natural light penetration.
Beyond its striking visual presence, the system is engineered to resolve the most demanding challenges of high-altitude construction. The inherent malleability of the steel accommodates sweeping curved facades and dramatic cantilevered sections, transforming functional spaces into iconic landmarks. By significantly reducing the dead load on foundations, this framework accelerates project timelines and minimizes site disruption. The integration of advanced composite floor systems ensures a quiet, vibration-controlled environment for occupants, enhancing the experiential quality of the interior spaces. Every beam and column is treated with a flawlessly smooth, high-performance anti-rust primer and advanced fireproof coating, ensuring that the structural integrity remains uncompromised against the elements and time. This is not merely a building skeleton; it is a sophisticated engineering solution designed to elevate urban living and commercial enterprise.
Product Name | Multi-Storey & High-Rise Steel Structure Building |
Material / Steel Grade | High-strength structural steel (e.g., Q235B, Q345B, Q355B, S355JR, ASTM A572 Grade 50, etc.) |
Core Structural System | Moment-Resisting Frames, Braced Frames, Advanced Composite & Hybrid Systems (Core tube & outrigger truss) |
Main Components | Welded or hot-rolled H-beam, steel columns, diagonal bracing members |
Floor System | Composite floor system combining steel beams and concrete slabs (profiled steel sheet/floor decking) |
Connection Method | High-strength friction grip bolts (HSFG), precision welding |
Surface Treatment | Hot-dip galvanizing, anti-rust primer coating, advanced fireproof coating |
Safety & Disaster Resistance | High seismic design, wind-resistant design, real-time structural health monitoring smart sensors |
Applications | Commercial towers, residential skyscrapers, mixed-use complexes, institutional facilities, office buildings |
Design Service Life | Main structure over 50 years |
Our high-rise steel frameworks are designed to empower developers and architectural visionaries. By focusing on adaptability, resilience, and rapid deployment, this system addresses the core challenges of modern vertical construction.
Unmatched Architectural Freedom: The superior strength-to-weight ratio allows for slender columns and expansive, column-free interior layouts, granting total freedom in floor plan design.
Accelerated Project Delivery: Prefabricated components arrive on-site ready for immediate assembly, drastically reducing labor hours and financial overhead associated with prolonged construction periods.
Future-Proof Adaptability: The bolted connections and modular nature of the steel framework make future expansions, structural modifications, or change-of-use renovations highly feasible and cost-effective.
Superior Vibration Control: The integration of composite floor decks effectively dampens footfall and ambient vibrations, ensuring premium acoustic and tactile comfort for high-end office and residential spaces.
When constructing multi-storey and supertall buildings, safety is the paramount concern. Our steel structure buildings utilize a sophisticated combination of moment-resisting frames, braced frames, and advanced core-tube hybrid systems. This multi-layered approach to structural engineering provides an exceptionally high strength-to-weight ratio, ensuring the building remains steadfast under extreme conditions.
To further guarantee the security of the occupants and the investment, the framework is equipped with cutting-edge protective measures and monitoring technologies.
Effectively dissipates and resists severe lateral forces generated by hurricane-level winds and seismic events.
Incorporates advanced fireproof coatings that maintain structural stability during high-temperature emergencies, providing crucial evacuation time.
Features embedded smart sensors that offer real-time structural health monitoring, allowing facility managers to track stress and load distribution continuously.
Engineered to prevent progressive collapse, isolating localized damage to maintain the overall integrity of the skyscraper.
The foundation of any enduring high-rise lies in the uncompromising quality of its materials. We exclusively source premium high-strength structural steel, including grades such as Q355B and ASTM A572 Grade 50. These materials are selected for their exceptional load-bearing capacities and resistance to metal fatigue over decades of continuous stress.
To combat environmental degradation and ensure a lifespan exceeding half a century, every steel component undergoes rigorous surface treatment processes.
Hot-dip galvanizing creates an impenetrable barrier against moisture and atmospheric corrosives, ideal for coastal or high-humidity urban environments.
Multi-layered anti-rust primer coatings provide a flawless, durable finish that protects the steel during transit, assembly, and long-term operation.
The exceptional durability of these materials drastically reduces the frequency and cost of structural maintenance throughout the building's lifecycle.
Consistent material behavior under fluctuating temperatures prevents warping or structural degradation over time.
In the realm of commercial real estate development, time is inextricably linked to capital. Our steel structure buildings are meticulously designed to optimize every phase of the construction process. By transitioning the bulk of the fabrication work to a controlled factory environment, we eliminate the unpredictable delays associated with weather and on-site labor constraints.
This streamlined approach delivers profound financial benefits from the ground up.
High-precision Building Information Modeling (BIM) ensures every component is manufactured to exact tolerances, enabling rapid, error-free assembly using high-strength friction grip bolts (HSFG).
The significantly lighter dead weight of the steel framework reduces the required depth and volume of concrete foundations, leading to massive savings in initial groundwork costs.
Faster erection times mean developers can achieve earlier project handover, accelerating the timeline for occupancy and return on investment.
Reduced need for heavy on-site machinery and smaller staging areas make this system ideal for tight, congested urban construction sites.
The ultimate value of a high-rise building is dictated by its usable interior space. Traditional concrete structures often require massive, intrusive support columns that dictate floor layouts and reduce leasable square footage. Our steel frameworks liberate the interior environment, offering sweeping, uninterrupted floor plates that appeal to premium commercial tenants and luxury residential buyers.
The inherent ductility and strength of steel also empower architects to realize their most ambitious aesthetic visions.
Supports complex, gravity-defying architectural forms, including dramatic overhangs, sloped roofs, and intricate curved glass facades.
Maximizes the net internal area (NIA) by utilizing slender steel columns, directly increasing the revenue-generating potential of the property.
Allows for effortless integration of large atriums, open-plan collaborative workspaces, and flexible partition walls.
Simplifies the process of vertical expansion; additional floors can often be added to existing steel structures with minimal reinforcement compared to concrete alternatives.
As the global construction industry shifts towards environmentally responsible practices, our steel structure buildings lead the charge in sustainable urban development. Steel is one of the few building materials that can be continuously recycled without any loss of its inherent physical properties, making it the cornerstone of the circular construction economy.
Choosing our steel framework significantly reduces the environmental footprint of your high-rise project while aligning with prestigious green building certifications.
The dry prefabrication process drastically minimizes on-site water consumption, dust generation, and noise pollution, fostering better relations with the surrounding community.
A lighter structural footprint translates to less concrete usage in the foundation, substantially lowering the project's overall embodied carbon emissions.
The structural grid is perfectly optimized to support heavy green building integrations, such as rooftop photovoltaic solar arrays and intensive green roof systems.
Deeply compatible with advanced thermal insulation and energy-efficient curtain wall systems, aiding in the achievement of LEED, BREEAM, or other international sustainability ratings.
The high-rises of tomorrow are not just structures; they are intelligent ecosystems. Our manufacturing and design processes are entirely digitized, ensuring that the physical building perfectly mirrors its digital twin. From the initial drafting to the final weld, Building Information Modeling (BIM) governs our quality control, ensuring millimeter-level precision that eliminates costly on-site modifications.
This digital-first approach extends beyond construction, laying the groundwork for intelligent building management.
Pre-engineered openings and chases within the steel beams allow for the seamless, hidden routing of complex Mechanical, Electrical, and Plumbing (MEP) systems.
Facilitates the easy installation of smart building networks, HVAC sensors, and automated lighting controls without compromising structural integrity.
Rigorous factory-based quality assurance protocols include ultrasonic and radiographic testing of welds, ensuring flawless structural performance.
The precision of the framework ensures airtight alignment with exterior cladding systems, enhancing the building's thermal envelope and overall energy efficiency.
Selecting the right manufacturing partner is the most critical decision in any high-rise development. We bring decades of specialized engineering expertise, an uncompromising commitment to quality, and a deep understanding of global construction demands to every project we undertake.
Our comprehensive approach ensures that your vision is realized safely, efficiently, and profitably.
End-to-End Engineering Support: Our team of structural engineers collaborates with your architects from the conceptual phase through to final erection, ensuring seamless project execution.
Advanced Manufacturing Facilities: We utilize state-of-the-art automated welding and cutting machinery, guaranteeing high-volume production without sacrificing millimeter precision.
Global Compliance: All materials and fabrication processes strictly adhere to major international building codes, ensuring smooth regulatory approvals in your local jurisdiction.
Logistical Excellence: We manage complex global supply chains, ensuring that sequenced deliveries of prefabricated components arrive exactly when needed, optimizing your site workflow.
Our hybrid systems, which often combine a rigid concrete core tube with flexible steel outrigger trusses and moment-resisting frames, are specifically engineered for high seismic activity. The steel components provide essential ductility, allowing the building to flex and absorb seismic energy without fracturing, while the core provides the necessary stiffness to prevent excessive sway. This combination ensures maximum occupant safety and structural survival during severe earthquakes.
While steel does not burn, it can lose yield strength at extremely high temperatures. To counter this, all our structural steel components are treated with advanced intumescent fireproof coatings or encased in fire-resistant boards. In the event of a fire, the intumescent coating expands to form a thick, insulating char layer that protects the steel core from heat, maintaining structural integrity for up to 3-4 hours, fully complying with international high-rise fire safety regulations.
Yes, one of the primary advantages of our steel structure buildings is their adaptability. Because steel has a high strength-to-weight ratio and utilizes bolted connections, reinforcing existing columns or adding new framing for vertical expansion is significantly easier and less disruptive than modifying a concrete structure. We can design the initial framework with built-in load allowances for planned future expansions.
Prefabrication drastically compresses the project schedule. While foundation work is being completed on-site, the structural steel components are simultaneously being manufactured, coated, and inspected in our factory. Once the foundation is ready, the steel framework is delivered in sequence and rapidly assembled using high-strength bolts. This parallel processing can reduce the structural construction timeline by 30% to 50% compared to traditional cast-in-place methods.
Our high-rise steel components are treated with industrial-grade hot-dip galvanizing and multi-layer epoxy primers before leaving the factory, designed to withstand decades of exposure. For interior, climate-controlled steel, maintenance is virtually zero. For exposed exterior structural elements, routine visual inspections are recommended every 5-10 years. If localized wear is detected, simple touch-up applications of compatible protective paint are sufficient to maintain the 50-plus year design life.


